
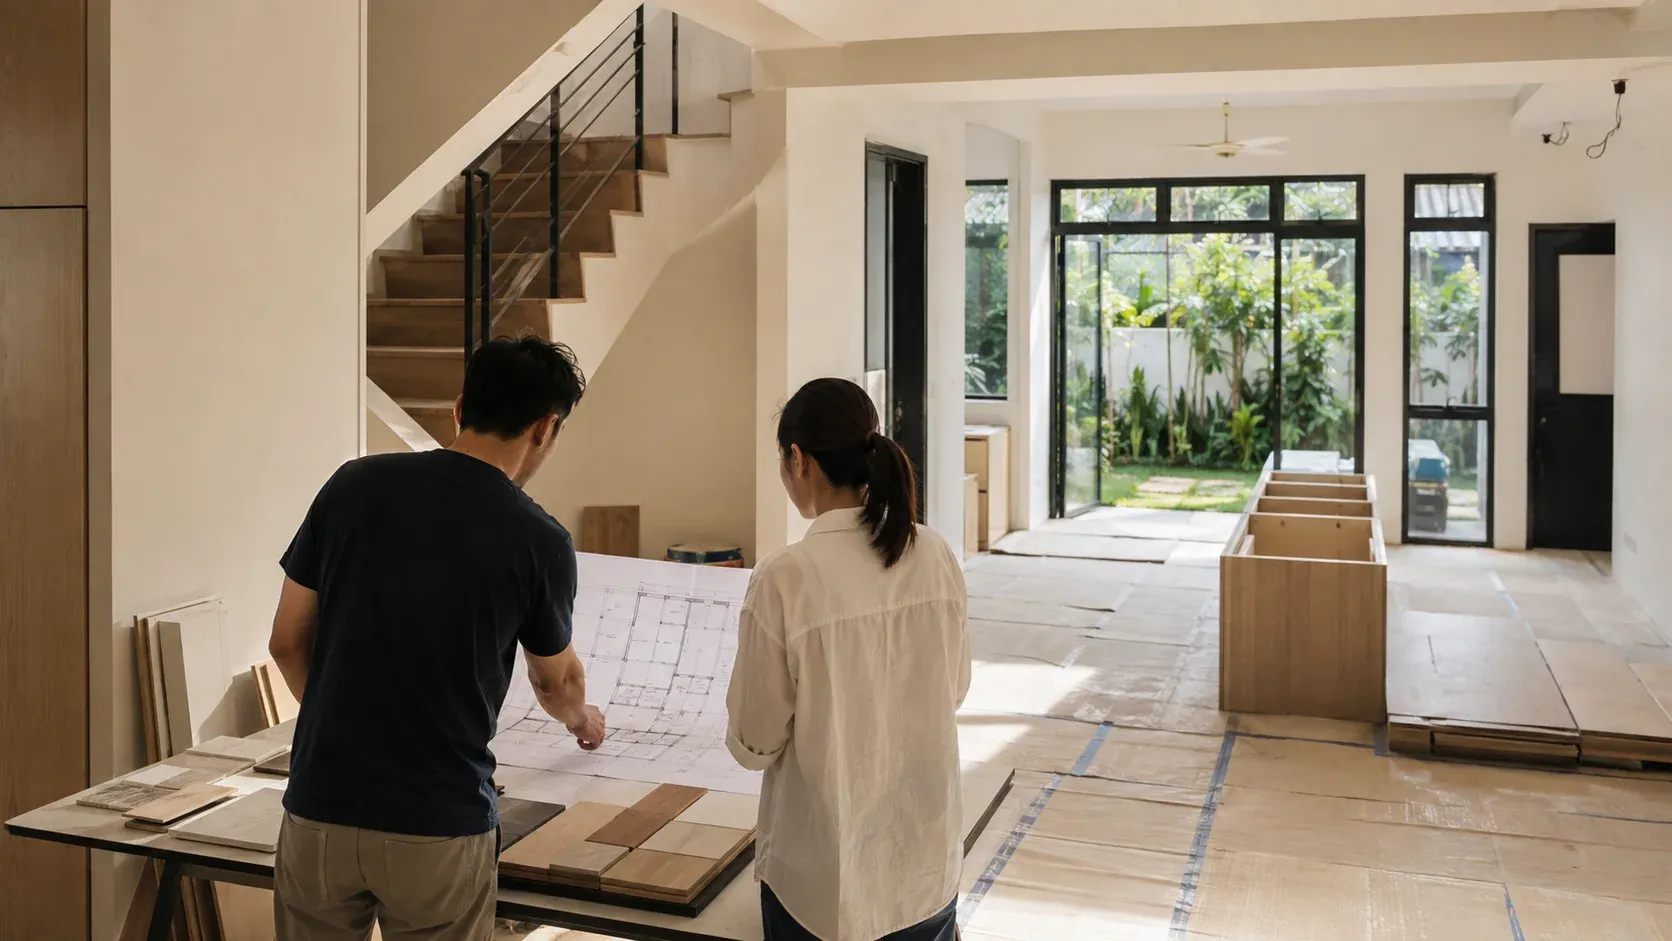
A landed-property renovation is best planned as a measured scope, not a rough price per square foot. Start with what must stay, what must change and what may affect structure, the roof, the facade, drainage or approvals. Then ask for an itemised quotation that separates interior works from the professional, authority-related and site-protection work your house may need.
This matters because two landed homes with the same number of rooms can have very different conditions, access, services, retained finishes and regulatory constraints. A careful early plan gives you a more useful quotation and reduces late changes.
Quick Answer: What Should You Plan First?
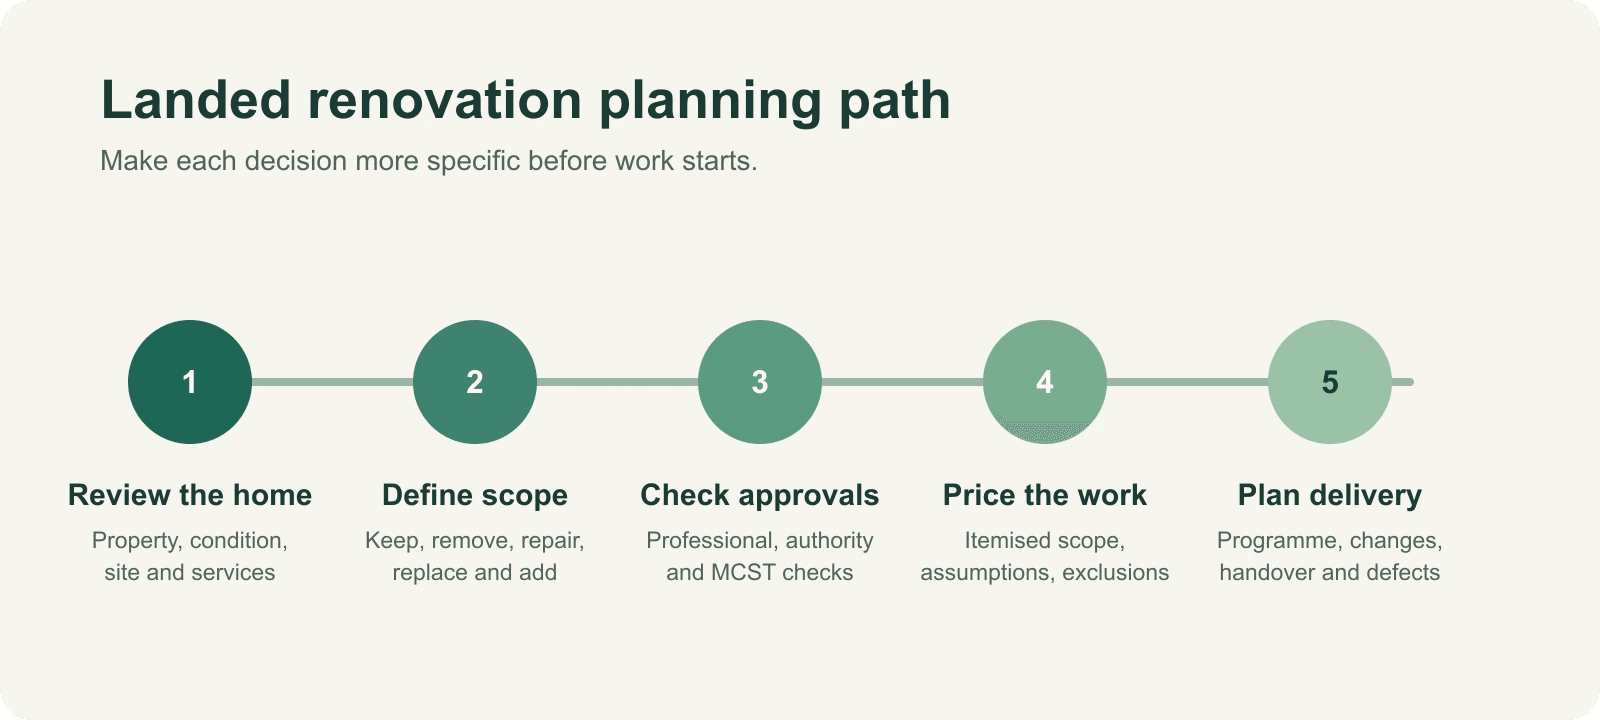
Before choosing finishes, confirm these five decisions:
- Property and site: Identify whether the home is a terrace, semi-detached, detached, bungalow or strata landed unit, and record its existing condition.
- Scope: Separate room-level improvements from structural, roof, facade, drainage, boundary and external works.
- Checks and professionals: Confirm which proposals need a Qualified Person, authority submission, MCST consent or another specialist check.
- Cost framework: Price the actual work categories, exclusions and allowances instead of accepting a single generic rate.
- Delivery plan: Lock material choices, site access, protection, milestones, variation rules and handover checks before work begins.
What Makes a Landed Renovation Different?
Landed homes can offer more space and more freedom to phase work, but the project boundary is also wider. An interior refresh may sit beside older plumbing, multi-storey electrical routes, roof details, external walls, gates, boundary conditions, water management and house access. Those items should not be hidden inside a generic “full renovation” line.
The planning route also differs by property type. Terrace houses share a row condition, semi-detached houses share a party-wall context, detached homes have a different site relationship, and strata landed homes can have management-corporation requirements. Treat the property classification as an early design input, not an afterthought.
For a strata-titled landed unit, URA says internal works may not need planning permission when they do not increase gross floor area and the home remains a self-sufficient residential unit. Work involving an increase in gross floor area follows a different process and requires the management corporation’s authorisation as part of the planning application. Read URA’s current strata-titled residential guidance before fixing the design.
How Should You Build a Landed Renovation Budget?
Do not begin with an “average landed renovation cost”. Begin with a scope that lets competing quotations be compared fairly.
| Cost group | Define before pricing | Question to put in the quotation |
|---|---|---|
| Retained and removal works | Existing floors, ceilings, cabinetry, fittings and protection | What stays, what is removed and what is protected? |
| Interior construction | Masonry, waterproofing, tiling, carpentry, painting and finishes | Which rooms, dimensions, materials and installation details are included? |
| Services | Electrical, plumbing, air-conditioning and testing | Which routes, points, connections, upgrades and tests are included? |
| External and building elements | Roof, facade, gates, drainage, boundary works and outdoor areas | Is specialist assessment, design or authority work required? |
| Project delivery | Site access, protection, disposal, cleaning, programme and handover | What is included, excluded or subject to a site condition? |
Keep three numbers separate:
- The base scope you know you need.
- The allowances and optional upgrades that depend on final selections.
- The contingency for genuine conditions found after a careful site inspection.
This makes the quote easier to control. It also prevents a room package from being mistaken for a whole-house solution. Use the Singapore renovation budget guide for a broader planning framework, then bring the landed-specific list to the site visit.
Which Approval Checks Matter for a Landed Home?
An interior contractor should not make a planning decision from memory. Ask the right professional to review the actual proposal before you commit to a design or a work date.
BCA states that a landed homeowner may not need BCA approval where proposed works fall within its list of building works not requiring approval. For works that do require approval, BCA’s owner-use exemptions are limited and its guidance advises homeowners to read them with their appointed Qualified Person. A Qualified Person is a registered architect or professional engineer with a valid practising certificate. Structural design and construction remain compliance requirements. See BCA’s current landed-home exemptions guidance.
Planning controls are site-specific. URA notes that a street block plan can set the applicable requirements for a landed house, and that conservation guidelines can apply in designated historic districts. Its terrace-house locational guidance also points homeowners to the Designated Landed Housing Area Plan. Confirm the property and proposal with the appropriate professional rather than assuming another house’s approval path will apply to yours.
Questions to Resolve Before You Sign
- Is this room-level interior work, or does it affect structure, roof, facade, drainage, boundary conditions or gross floor area?
- Does the home have a relevant street block plan, conservation status or other planning constraint?
- Is a Qualified Person required, and who is responsible for their appointment, submissions and coordination?
- For a strata landed home, what consent, access rules, deposits and working restrictions apply?
- Which work must be checked before demolition, fabrication or a material order is placed?
Which Areas Should You Prioritise?
Start with the decisions that are expensive to revisit after finishes are installed.
Kitchen, Bathrooms and Services
Coordinate kitchen and bathroom layouts with plumbing, electrical loads, ventilation, appliance sizes, waterproofing and access for future maintenance. Confirm the exact cabinets, worktops, fixtures, tiles and connections in the quotation. A good material board is useful only when it ties back to the written scope.
Stairs, Upper Floors and Storage
For a multi-storey home, map how services travel between floors before enclosing walls or building full-height cabinetry. Check opening directions, stair clearances, furniture movement and access for maintenance. If proposed work changes a structural element, pause for the appropriate professional advice.
Roof, Facade, Outdoor and Boundary Areas
Treat these as a separate workstream. They can affect weather protection, drainage, neighbour interfaces and authority checks. The scope should identify the existing condition, inspection method, repair approach and responsibility for any professional assessment.
How Do You Choose a Contractor for a Landed Renovation?
Choose on the clarity of the process, not a label or a headline total. A contractor may be well suited to a kitchen refresh but not be the party responsible for a larger alteration that needs a Qualified Person and coordinated submissions.
Ask every shortlisted contractor for the same information:
- A room-by-room and external-work scope with quantities and material specifications.
- A list of retained items, demolition, protection, disposal and cleaning.
- The assumptions made about concealed services, roof condition, substrate condition and site access.
- The party responsible for permits, professional appointments, submissions and management-corporation coordination.
- A programme showing design sign-off, orders, site works, inspections, practical completion and rectification.
- Written variation, payment, warranty and defect-reporting procedures.
The renovation quote comparison guide explains how to place the same scope side by side. For a landed property, add a column for authority-related, structural, roof, facade, drainage and external works so they are not accidentally excluded.
Can You Stay in the House During Renovation?
It depends on the work, the zone that can be safely separated and whether essential services remain available. A one-room improvement may be manageable with a protected living route. Extensive wet works, rewiring, roof work, multi-floor carpentry or major external works may make staying in the home impractical or unsafe.
Decide this before signing. Ask the contractor to show the sequencing, dust containment, daily access, water and electrical interruptions, security arrangements and any periods when rooms or floors cannot be used. Keep the move-out or phased-living plan in the written programme, not in a verbal promise.
A Landed Renovation Checklist for Your First Consultation
- Current floor plans, site photos and a list of known defects
- Property type and whether it is strata titled or has relevant estate constraints
- Rooms and external areas to retain, remove, repair or upgrade
- Appliance, plumbing, electrical and storage requirements
- Roof, facade, drainage, boundary and outdoor concerns to inspect
- Budget ceiling, must-have scope and later-phase items
- Expected occupancy or move-in date
- Questions for the Qualified Person, contractor and management corporation where relevant
- A request for an itemised quotation, exclusions, programme, variation method and handover process
Frequently Asked Questions
How much does a landed property renovation cost in Singapore?
There is no dependable single figure because a landed home’s condition, scope, services, external work, approvals and selections can vary widely. Build the budget from an itemised scope, then compare quotations that price the same measurable work.
Do I need approval to renovate a landed house?
It depends on the exact work and property. BCA distinguishes works that do not require approval from works that do, and URA planning requirements can be site-specific. Confirm the actual proposal with the appropriate Qualified Person and authorities before committing.
Is a terrace-house renovation different from a bungalow renovation?
Yes. The property type, site context, shared boundaries, applicable guidelines and project scale can differ. Use the property classification to guide the early feasibility and approval checks instead of copying a neighbour’s approach.
What should a landed renovation quote include?
It should state room and external work scope, quantities, materials, retained items, protection, removal, services, site assumptions, exclusions, authority-related responsibilities, programme, variations, payments, warranty and handover steps.
Can I renovate a landed house in phases?
Often, but the phases should account for shared services, waterproofing, temporary protection, security and future access. Plan the full end-state first so an early phase does not block later work or create avoidable rework.
Turn Your Brief Into a Measured Scope
Home Reno can start with the closest landed-house renovation package or build a practical scope around your rooms, existing condition and priorities. Bring your floor plans, photos, must-have works and timeline so the first conversation can separate a simple room improvement from the professional and site checks a larger alteration may need.
When you are ready, request an itemised landed-home renovation quotation with the key decisions written down before you commit.