

A good BTO renovation starts before the first quotation. Inspect the new flat, record defects, decide what must be ready for move-in, check which works need HDB approval, then compare itemised scopes on the same basis.
For many first-time homeowners, the biggest risk is not choosing the wrong design style. It is starting with an incomplete scope. Missing electrical points, vague carpentry quantities, unconfirmed bathroom restrictions, late appliance decisions and unclear variation charges can all disrupt the budget and schedule.
This guide gives you a practical order for planning a BTO renovation in Singapore. It separates official HDB requirements from project estimates and shows where Home Reno’s published packages can help you define a starting scope.
Your BTO Renovation Plan in Six Steps
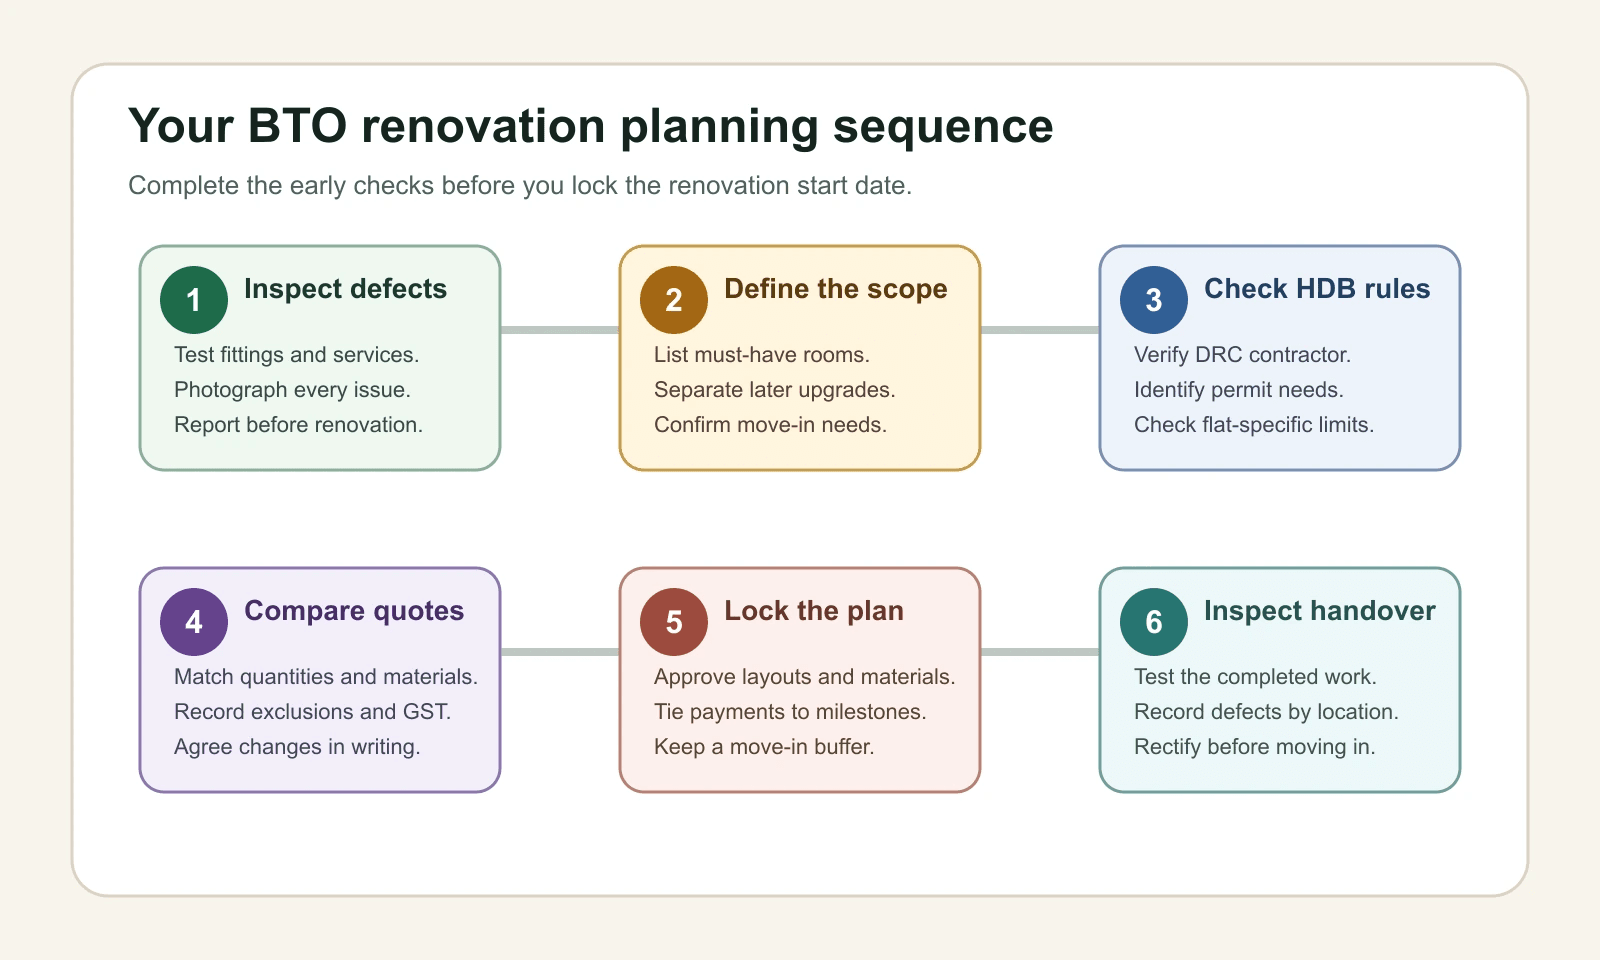
- Inspect the new flat and report defects before renovation starts.
- Define the rooms, essential works, optional upgrades and move-in needs.
- Check HDB rules, permit requirements and contractor eligibility.
- Compare itemised quotations with the same quantities and materials.
- Confirm the schedule, selections, payment milestones and written variation process.
- Inspect completed work, record defects and allow time for rectification before moving in.
The sequence matters. Once finishes and carpentry cover the original surfaces, it becomes harder to separate an HDB handover defect from damage or changes caused during renovation.
What Should You Do Immediately After Key Collection?
Inspect the flat before renovation work begins. Test doors, windows, locks, taps, drainage, sockets and switches. Look for water marks, uneven finishes, cracks, hollow tiles and damaged fittings. Photograph each issue with a wide view and a close-up, and note its exact location.
HDB states that newly completed flats have a one-year Defects Liability Period from key collection. It also advises homeowners to report defects within one month of key collection and before renovation begins, so responsibility for the defect is clearer. Use HDB’s new-flat defect rectification guidance and the reporting route supplied with your Welcome Kit.
Do not let an early renovation start erase the inspection window. If your programme is tight, discuss the repair sequence with the Building Service Centre and renovation contractor before work covers the affected area.
A Practical Pre-Renovation Inspection List
| Area | What to check before work begins |
|---|---|
| Doors and windows | Alignment, locks, handles, seals, scratches and opening clearance |
| Walls and ceilings | Cracks, water marks, uneven surfaces and visible damage |
| Floors and tiles | Chips, hollow sounds, uneven levels and damaged joints |
| Plumbing | Water flow, leaks, drainage, floor traps and sanitary fittings |
| Electrical | Sockets, switches, distribution board labels and provided points |
| Provided fittings | Cabinets, sanitary fittings, doors, windows and other supplied items |
How Much Should You Budget for a BTO Renovation?
There is no single reliable average for every BTO flat. A 2-room flat with essential move-in work is not comparable with a 5-room flat with full-height storage, feature carpentry, extensive lighting and premium finishes.
Build the budget from the actual work:
Confirmed renovation scope
+ optional upgrades
+ furniture and appliances
+ moving and temporary-living costs
+ contingency
= practical move-in budget
Home Reno’s published BTO renovation packages currently start from $8,080 nett for a defined base package, with separate starting scopes for 2-room, 3-room, 4-room and 5-room flats. That is a package starting point, not a promise that every full-home renovation will cost that amount. Site measurement, quantities, retained finishes, material choices and additional work determine the final quotation.
Use the Singapore renovation budget planning guide to separate renovation works from furniture, appliances and contingency. Keep a short must-have list and a separate later-upgrade list so decorative additions do not displace essential electrical, plumbing, kitchen or storage needs.
Which HDB Rules Matter Before You Renovate?
HDB states that flat owners are responsible for ensuring renovation work follows its requirements and that renovations must be carried out by a contractor listed in the Directory of Renovation Contractors.
Some work requires an HDB permit and some does not. Do not decide this from a generic checklist alone. Match every proposed work item against HDB’s current renovation guidelines and your flat-specific information in MyHDB.
Key checks include:
- HDB may need to evaluate proposed wall demolition, supported by a floor plan submitted with the renovation application.
- Electrical work must be carried out by an EMA licensed electrical worker.
- Air-conditioner installation requires a BCA-trained installer.
- Certain works require a Qualified Person to certify or supervise them.
- Newly built flats have a three-year restriction on removing bathroom and toilet wall and floor finishes. HDB permits overlaying new floor finishes over existing finishes with adhesive, subject to its conditions.
- Renovation works covered by a permit must follow HDB’s completion period and current working restrictions.
Read HDB’s permit application guidance, building-work requirements and important renovation information before confirming the programme.
What Should Your BTO Renovation Scope Include?
Start with functions, not room photos. Write down what the home must support every day: cooking, laundry, work, storage, sleep, mobility, cleaning and hosting.
| Work group | Questions to settle before quoting |
|---|---|
| Flooring | Keep provided finishes, overlay, or install on bare surface? Which rooms and skirting lengths? |
| Kitchen | Cabinet length, worktop, sink, plumbing, hood, hob, power points and appliance sizes? |
| Bathrooms | Retain provided tiles, overlay where allowed, add fittings, or plan later work after restrictions end? |
| Electrical and lighting | Final furniture layout, appliance loads, air-conditioning, data points, switches and lighting positions? |
| Carpentry | Exact wardrobe, kitchen, shoe cabinet, study and storage dimensions? |
| Painting and finishes | Number of colours, surface preparation, doors, ceilings and feature finishes? |
| Handover | Cleaning, testing, defect list, warranty information and rectification timing? |
If a package uses allowances such as cabinet feet, worktop feet or number of points, record the included quantity. The final site measurement should show what changes and how the difference is priced.
How Should You Compare BTO Renovation Quotations?
Compare quotations line by line, not by headline total. The Competition and Consumer Commission of Singapore’s fair trading guidance for the renovation industry calls for transparent, accurate and itemised pricing, clear timelines, accurate descriptions and express agreement for work-order changes.
Your comparison sheet should include:
- Exact room and work description
- Quantity, dimension and material specification
- Included protection, disposal, delivery and cleaning
- Permit, submission and specialist responsibilities
- Exclusions and homeowner-supplied items
- Total price and GST treatment
- Payment milestones tied to work progress
- Start date, phase schedule and target completion date
- Written variation process and effect on time
- Warranty, defects and rectification process
The renovation package comparison guide shows how to normalise competing scopes. Before signing, also review the renovation scam prevention guide so company checks and payment protection are part of the decision.
How Long Does a BTO Renovation Take?
For planning, many standard BTO scopes may need roughly 6 to 10 weeks of on-site work after design decisions, approvals and materials are ready. A lighter package may take less time. Extensive carpentry, wet works, material lead times or late changes can extend the programme.
This is a project estimate, not an HDB guarantee. Your written schedule should show pre-construction work separately from on-site construction and handover. Use the Singapore renovation timeline guide to plan the phases and keep a move-in buffer after practical completion.
Before fixing the mover date, confirm:
- Permit and submission status
- Final layout and electrical plan
- Appliance and sanitary-fitting models
- Tile, laminate, worktop and paint selections
- Carpentry drawing approval
- Material stock and delivery dates
- Defect inspection and rectification allowance
- Internet, furniture, curtain and appliance installation dates
What Are the Most Common BTO Renovation Mistakes?
Starting Before the Defect Inspection
Once renovation begins, responsibility for damaged finishes can be harder to establish. Inspect and report first.
Designing Before Measuring the Real Flat
Sales floor plans are useful, but final dimensions, wall conditions, service points and opening clearances must be checked on site.
Comparing Package Names Instead of Quantities
Two packages can both say “kitchen carpentry” while including different cabinet lengths, worktops, hardware and fittings.
Choosing Electrical Points Too Late
Fix the furniture and appliance plan before rewiring or closing walls. Late additions create patching, visible trunking or variation costs.
Spending Too Much on Fixed Carpentry
Built-ins can improve storage but reduce flexibility. Use loose furniture where future needs may change.
Booking the Move for Handover Day
Leave time for cleaning, testing, defect inspection, rectification and delayed deliveries. A short buffer is cheaper than an emergency move.
Interior Designer or Renovation Contractor?
Choose based on the service you need, not the label alone.
An interior design service may suit you when space planning, visual development, detailed drawings and finish coordination are central to the project. A renovation contractor or package provider may suit you when the layout is straightforward and you want a defined practical scope with fewer design layers.
In either model, verify who is responsible for measurements, drawings, HDB submissions, trade coordination, material approval, site supervision, variations and defects. The contract should name the deliverables instead of relying on an assumed job title.
A First-Homeowner Checklist Before You Sign
- Defects recorded and reported before renovation
- Must-have and later-upgrade lists agreed
- Floor plan and site measurements checked
- DRC contractor status verified for HDB renovation work
- Permit and specialist requirements identified
- Materials, quantities and exclusions itemised
- Appliance dimensions and service points confirmed
- Payment milestones linked to progress
- Variations require written approval
- Project schedule and move-in buffer recorded
- Handover checks, warranty and rectification route stated
When these items are clear, the design conversation becomes easier because every choice sits inside a practical budget and programme.
Frequently Asked Questions
What should I do first after collecting my BTO keys?
Inspect the flat and report defects before renovation begins. Photograph and locate each issue, test provided fittings and services, and follow the rectification route in your HDB Welcome Kit.
Do I need an HDB permit for a BTO renovation?
It depends on the work. Some renovation works require a permit, while others do not. Your HDB-listed contractor should identify the applicable requirements and submit the necessary application before affected work starts.
Can I replace the bathroom tiles in a new BTO flat immediately?
HDB applies a three-year restriction on removing bathroom and toilet wall and floor finishes in newly built flats. Overlaying new floor finishes over existing finishes with adhesive may be allowed under HDB’s conditions, so confirm the exact proposal against the current building-work guidelines.
How long should I allow for a BTO renovation?
Many standard BTO scopes may need about 6 to 10 weeks on site once the design, approvals and materials are settled. The actual programme depends on scope, carpentry, wet works, material availability and decision timing, so use a phase-based written schedule.
What should a BTO renovation quotation include?
It should state rooms, works, dimensions, quantities, materials, exclusions, permit responsibilities, total price, GST treatment, payment milestones, schedule, written variation process, warranty and defect rectification.
Should I hire an interior designer or a renovation contractor?
Use an interior design service when you need deeper space planning and design development. A renovation contractor or package provider may suit a straightforward scope. In both cases, compare the written deliverables, responsibilities and protections.
When should I request a BTO renovation quotation?
Start the conversation when you have the floor plan, expected key date, must-have list and budget ceiling. Confirm the final scope after key collection, defect inspection and site measurement.
Turn the Checklist Into an Itemised Scope
Bring your floor plan, key date, room priorities, appliance list and must-have works to the first consultation. Home Reno can compare them with the nearest BTO package and identify what needs to change after site measurement.
When you are ready, request an itemised BTO renovation quotation that states the quantities, exclusions, materials and programme before you commit.