
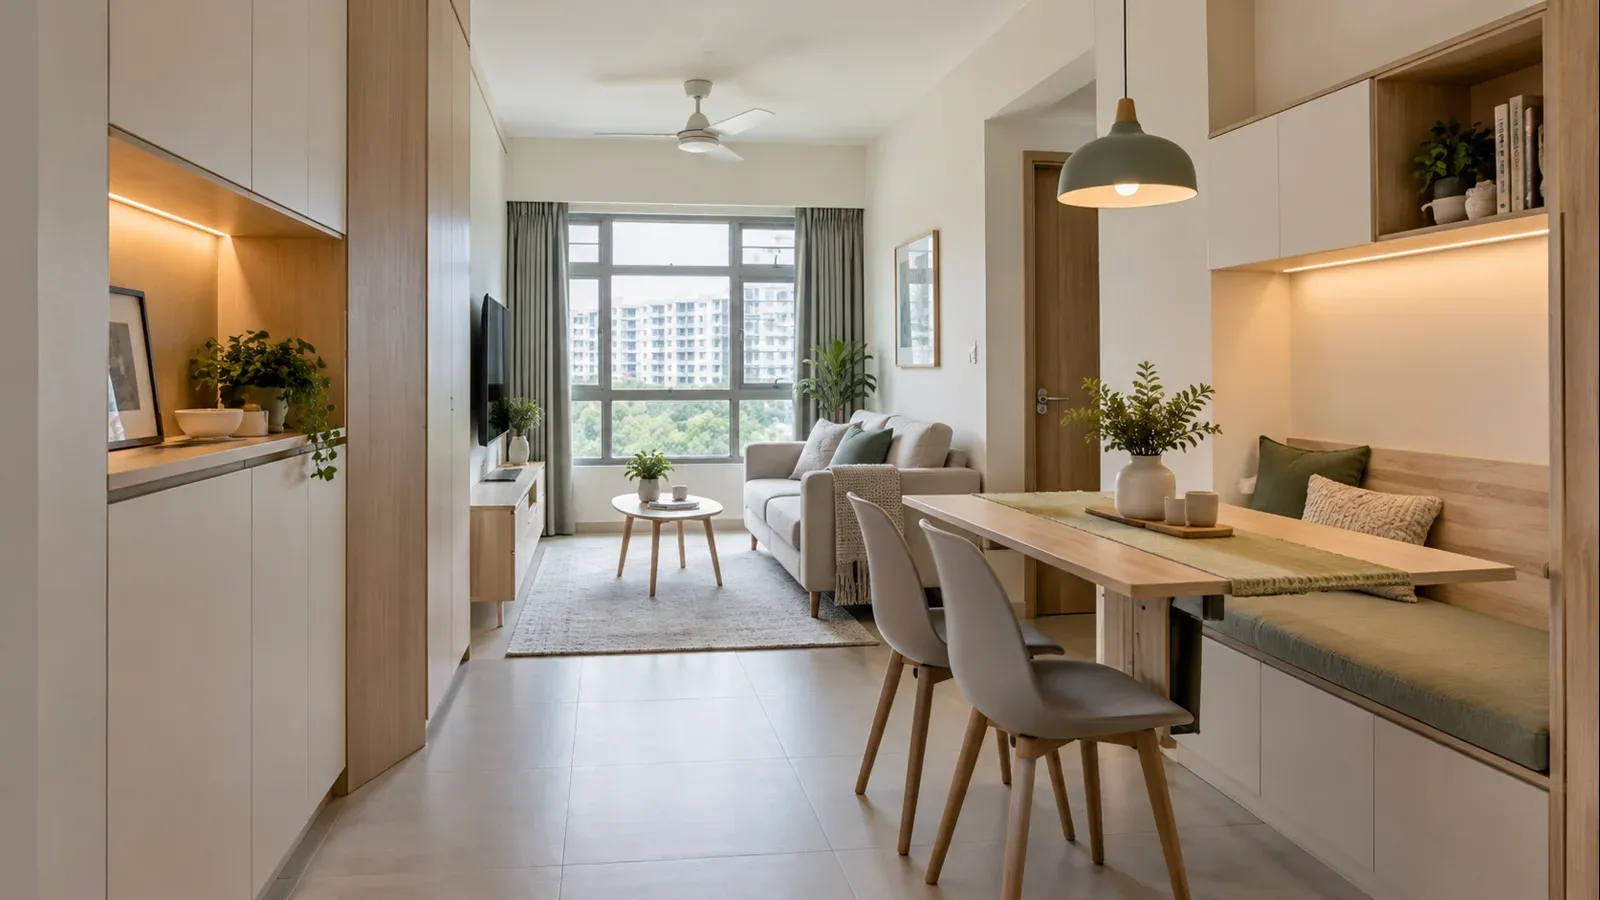
A small HDB flat, including a 2-room Flexi or 3-room home, feels more spacious when the renovation solves movement, storage and daily routines together. Start with the actual floor plan and on-site measurements, keep the main walking route clear, push storage to the perimeter, then add flexible furniture only where it genuinely saves space.
The goal is not to squeeze a feature into every corner. It is to make each room easier to use without creating more doors, hinges, platforms and built-ins than the household can comfortably maintain.
The Five-Part Space-Saving Plan
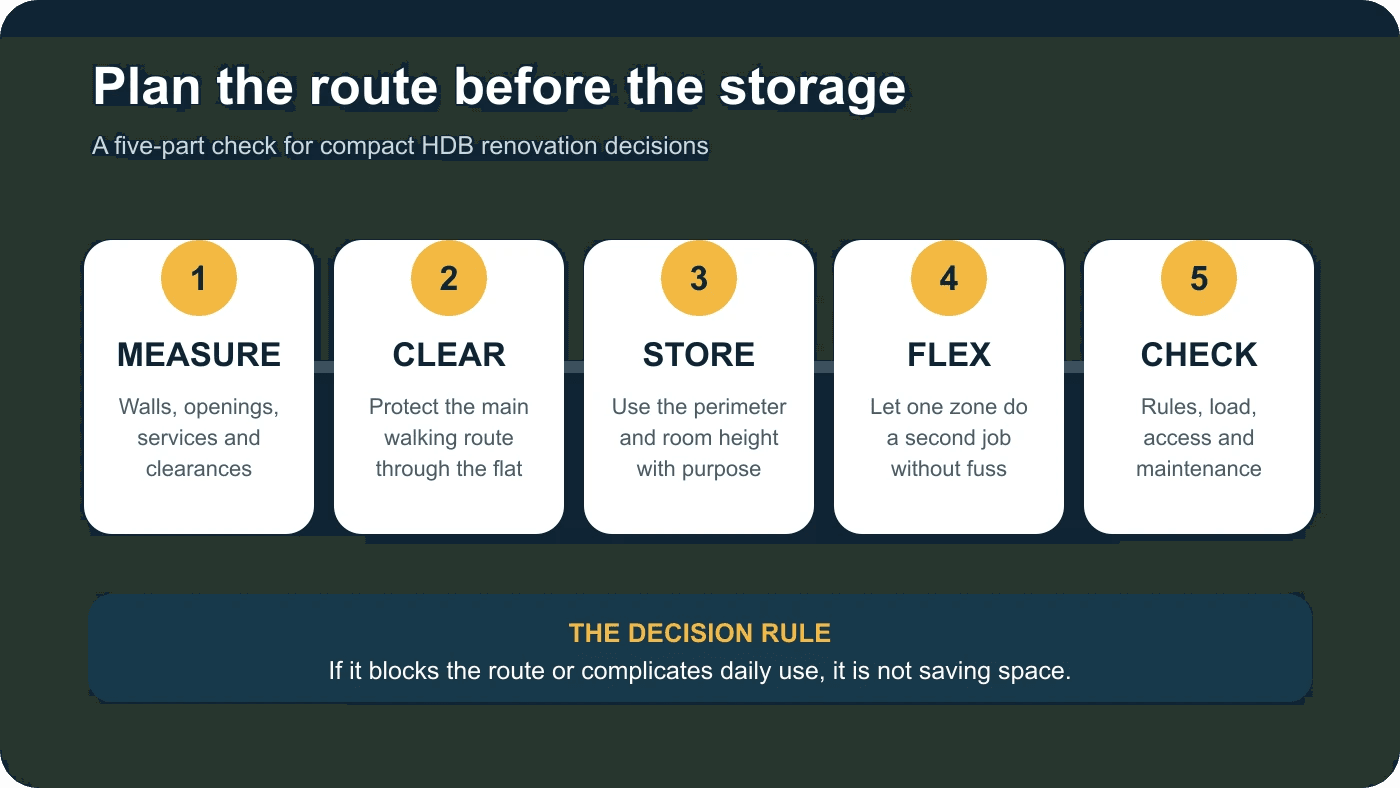
- Measure: Record walls, openings, service points, furniture and appliance clearances.
- Clear: Protect the main route from the entrance to the living area, bedrooms, kitchen and bathroom.
- Store: Use the perimeter and full room height before adding storage in the middle of a room.
- Flex: Let one zone serve a second function only when the change is quick and practical.
- Check: Confirm HDB rules, structure, load, access and maintenance before committing to built work.
This order prevents a common mistake: buying a clever product before deciding what the room must do every day.
Start With a Movement Map, Not a Mood Board
Walk through the flat as if you are carrying groceries, opening a wardrobe, pulling out a dining chair or helping a child get ready for school. Mark every door swing, tight corner and place where two activities compete for the same floor area.
Then write down the household’s real routines:
| Zone | Questions to settle before design |
|---|---|
| Entrance | Where do shoes, bags, parcels, umbrellas and keys land? |
| Living and dining | How many people use the room daily, and how often do guests visit? |
| Bedrooms | What needs to hang, fold, charge, study or stay within reach? |
| Kitchen | Which appliances remain on the counter, and which need ventilation or door clearance? |
| Bathroom | Where do towels, toiletries and cleaning items dry or stay accessible? |
| Service yard | What space is needed to load the washer, hang laundry and reach windows or pipes? |
Measure the actual flat. HDB layouts and floor areas vary by project and flat type, so a generic online plan is not a substitute for site dimensions. Include skirting, beams, sockets, switches, windows, pipes, air-conditioning routes and access panels.
Space-Saving Ideas for a 2-Room Flexi Flat
2-room Flexi flats deserve specific attention. HDB said that close to one in three flats in its June 2026 BTO exercise were 2-room Flexi homes for first-timer singles and seniors, as part of 20,000 planned from 2026 to 2028. Read the HDB June 2026 BTO announcement and check the latest eligibility details for singles or seniors.
The same five-part plan applies, but the household’s routines should determine the priorities. Do not assume every senior needs the same accessibility features or every single homeowner wants a home office.
| Household use | Priorities to discuss | Common planning risk |
|---|---|---|
| Senior household | Uninterrupted walking routes, frequently used storage within comfortable reach, layered lighting and room for future support needs | Raised levels, tight furniture channels and essential storage that can only be reached overhead |
| Single homeowner | A flexible work-and-dining zone, compact furniture, selected full-height storage and easy reset between activities | Permanent built-ins that lock the only living area into one use |
For a senior’s home, start with a continuous route between the entrance, living area, bedroom, kitchen and bathroom. Keep night-time routes visible, avoid unnecessary changes in level and make daily items easy to reach. For a single homeowner, test whether one table, movable seat or wall desk can support work, meals and guests without requiring the room to be cleared each time.
The flat’s selected components and handover condition also matter. Confirm what HDB is providing before duplicating cabinets, wardrobes, flooring, sanitary fittings or senior-friendly features in the renovation scope. Home Reno’s 2-room BTO renovation package can be used as a starting checklist, then adjusted after site measurement and a review of the homeowner’s routines.
Which Built-In Storage Actually Saves Space?
Built-in storage works best when it uses awkward perimeter space without narrowing circulation. Good candidates include full-height wardrobes, shallow entrance cabinets, a dining bench with drawers and overhead storage above a low-use zone.
The practical test is simple: the built-in should hold a known category of items, open without blocking the route and remain easy to clean and repair.
Built-In or Freestanding?
| Consideration | Built-in storage | Freestanding storage |
|---|---|---|
| Fit | Can use wall height and unusual recesses | Leaves small gaps but is easier to move |
| Flexibility | Fixed to one layout | Can adapt when the household changes |
| Cost | Depends on measured carpentry, hardware and finish | Easier to compare as a retail item |
| Maintenance | Access panels and hinges must be planned | The unit can usually be moved for cleaning or repair |
| Best use | Stable needs such as wardrobes or kitchen storage | Children’s rooms, changing work zones and rental flexibility |
Avoid filling every wall with deep cabinetry. A shallow cabinet can be more useful than a deep one when the stored items are shoes, cleaning supplies, documents or small appliances. Open shelves also need restraint because visible clutter can make a compact room feel busier.
HDB notes that wall type and mounting method matter when installing heavy wall cupboards or cabinets. Ask your contractor to identify the wall construction and suitable fixings instead of treating every wall as solid concrete.
Should You Open Up the Layout?
An open layout can improve light and create a longer sightline, but wall removal is not automatically the best space-saving decision. The lost wall may have provided storage, privacy, sound control or a place for switches and furniture.
HDB requires prior written approval for partial or complete wall demolition or hacking. The work must be handled through an HDB-listed renovation contractor, and structural members must not be altered.
Before proposing an open plan, compare three options:
- Keep the wall and improve the furniture layout.
- Widen or reposition an opening only if the proposal can be approved.
- Use a sliding or folding divider where occasional privacy matters.
Read HDB’s current important renovation information and building-work guidelines. Your contractor should check the flat-specific requirements in MyHDB before finalising drawings.
Make Furniture Flexible, Not Fiddly
Flexible furniture is valuable when it changes the room in seconds. If a table must be emptied, unlatched, lifted and stored every day, it may become an expensive object that stays open permanently.
Useful options can include:
- an extendable dining table sized for the household when closed;
- a wall desk with cable management and enough knee clearance;
- a movable side table instead of a large fixed coffee table;
- a bench that combines seating and easy-access storage;
- nesting stools for occasional guests;
- a sofa bed only when overnight use is genuinely expected.
Test each movement on the layout. Show the furniture in both its everyday and extended positions, including chair pull-out space and walking clearance.
Be Careful With Platforms and Loft Ideas
Raised platforms and loft beds appear to create an extra layer of space, but they add weight, steps, edges, ventilation concerns and maintenance access. They can also reduce usable headroom and make the room harder to adapt later. In a senior’s 2-room Flexi home, an unnecessary raised level may also interrupt an otherwise clear route.
HDB’s published list of disallowed works includes floor-slab loading above 150kg per square metre and concrete floor raising beyond 50mm inclusive of finishes. Those limits do not automatically approve another platform or loft proposal. Ask the renovation contractor to check the exact design, materials, load and flat-specific rules before it appears in the quotation.
A lower-risk alternative is often a standard-height bed with accessible drawers or a freestanding storage system that can be replaced without altering the room.
How Can a Small HDB Kitchen Work Better?
Prioritise the work sequence before adding storage. The person cooking needs room to open the fridge, use the sink, prepare food, reach the hob and move hot items safely.
Practical improvements include:
- full-height storage for low-frequency items;
- drawers for frequently used cookware instead of deep lower cupboards;
- a narrow pull-out only when its mechanism and clearances are reliable;
- wall storage that does not crowd the worktop or interfere with switches;
- a landing space beside the fridge or oven;
- appliance dimensions confirmed before cabinet drawings are approved.
Do not sacrifice ventilation, plumbing access or appliance service clearance for one more compartment. Ask for the cabinet elevation, internal widths and hardware schedule so you can see what the storage will actually hold.
For a defined starting scope, compare Home Reno’s BTO renovation packages with your measured needs rather than choosing by package name alone.
Use Light, Colour and Mirrors as Support
Light finishes and mirrors can improve brightness and sightlines, but they cannot repair a blocked route or an overfilled plan.
Use these finishing choices after the layout works:
- keep major finishes calm and use smaller accents for personality;
- layer general, task and accent lighting instead of relying on one bright ceiling light;
- place mirrors where they reflect daylight or a clear view, not clutter;
- use consistent flooring where suitable to reduce visual breaks;
- keep curtain tracks and bulky furniture from cutting off useful window light.
A compact home does not need to be white throughout. Contrast helps people read edges, handles and changes in level, which can be useful for children, older family members and visitors.
What Does a Space-Saving Renovation Cost?
There is no reliable single price for a “space-saving renovation” because the term may describe loose furniture, full-height carpentry, wall changes, electrical work or a complete flat renovation.
Build the quotation from measurable work:
Cabinet dimensions and internal fittings
+ furniture or moving hardware
+ electrical and lighting changes
+ approved building work, if any
+ protection, delivery and disposal
+ contingency for agreed unknowns
= comparable space-saving scope
Custom carpentry is usually driven by dimensions, material, finish, edge detail, internal fittings and hardware. Ask for quantities and inclusions. A cheaper headline is not useful if one quote omits drawers, lighting, demolition, disposal or installation.
Use the renovation budget planning guide to separate essential work from optional upgrades. Then use the quote comparison framework to compare the same scope across contractors.
A Practical Small-HDB Renovation Brief
Bring this information to the first planning meeting:
- the official floor plan and current site measurements;
- household members and expected changes over the next few years;
- a list of items that must be stored in each room;
- appliance and furniture dimensions;
- daily routes and the places that currently feel tight;
- must-have work, optional upgrades and the budget ceiling;
- any wall, platform or heavy-storage idea that needs an HDB check;
- photos of existing pipes, service panels, switches and air-conditioning routes.
Ask for a plan showing door swings, open drawers, extended tables and main walking paths. The drawing should prove that the room works in use, not only when every door is closed.
If this is your first flat, the BTO renovation planning guide covers defect checks, HDB approvals, quote comparison and move-in sequencing. Once work starts, use the contractor working guide to keep decisions and changes recorded.
Frequently Asked Questions
What are the best space-saving ideas for a 2-room or 3-room HDB flat?
Start with clear circulation, full-height perimeter storage and furniture sized for daily use. Shallow cabinets, an extendable dining table and a storage bench can help when they match real household needs. Measure the actual flat before choosing a solution.
How should a 2-room Flexi renovation differ for a senior or single homeowner?
Plan around the person’s routines rather than the label. A senior may prioritise uninterrupted routes, easy-reach storage and night lighting. A single homeowner may prioritise a flexible work-and-dining zone and furniture that resets quickly. Avoid unnecessary raised levels and permanent built-ins that reduce future adaptability.
Are built-in wardrobes always better for a small bedroom?
No. Built-ins can use height and fit a recess, but they lock the room into one layout. Freestanding wardrobes may be better when a child’s room, work area or household needs will change.
Can I hack a wall to make my HDB flat feel bigger?
Only after the proposal is checked and HDB gives prior written approval. Structural members must not be altered, and the work must be managed through an HDB-listed renovation contractor.
Is a raised platform a good storage solution?
It can create storage, but it also adds load, steps, edges and maintenance concerns. Do not treat it as an automatic solution. Ask the contractor to check the exact construction against HDB’s current and flat-specific rules.
How can I make a small HDB kitchen feel less crowded?
Protect appliance and door clearances, use drawers for frequent items, take selected storage to full height and keep one usable preparation area. Confirm appliance sizes before cabinet drawings are approved.
Which space-saving upgrades should come first?
Fix the layout and storage plan before decorative upgrades. Prioritise clear walking routes, essential storage, safe lighting, appliance fit and service access. Add flexible furniture only after those basics work.
How should I compare quotations for custom storage?
Compare cabinet dimensions, material, finish, internal fittings, hardware, lighting, demolition, delivery, disposal and installation. Ask each contractor to quote the same measured scope.
Plan the Space Before Pricing the Carpentry
Bring your floor plan, storage list, appliance sizes and daily pain points to a planning discussion. Home Reno can turn them into a measured scope and identify which ideas need an HDB check before they reach the quotation.
When you are ready, request an itemised renovation quotation with the layout, quantities, exclusions and hardware stated clearly.