
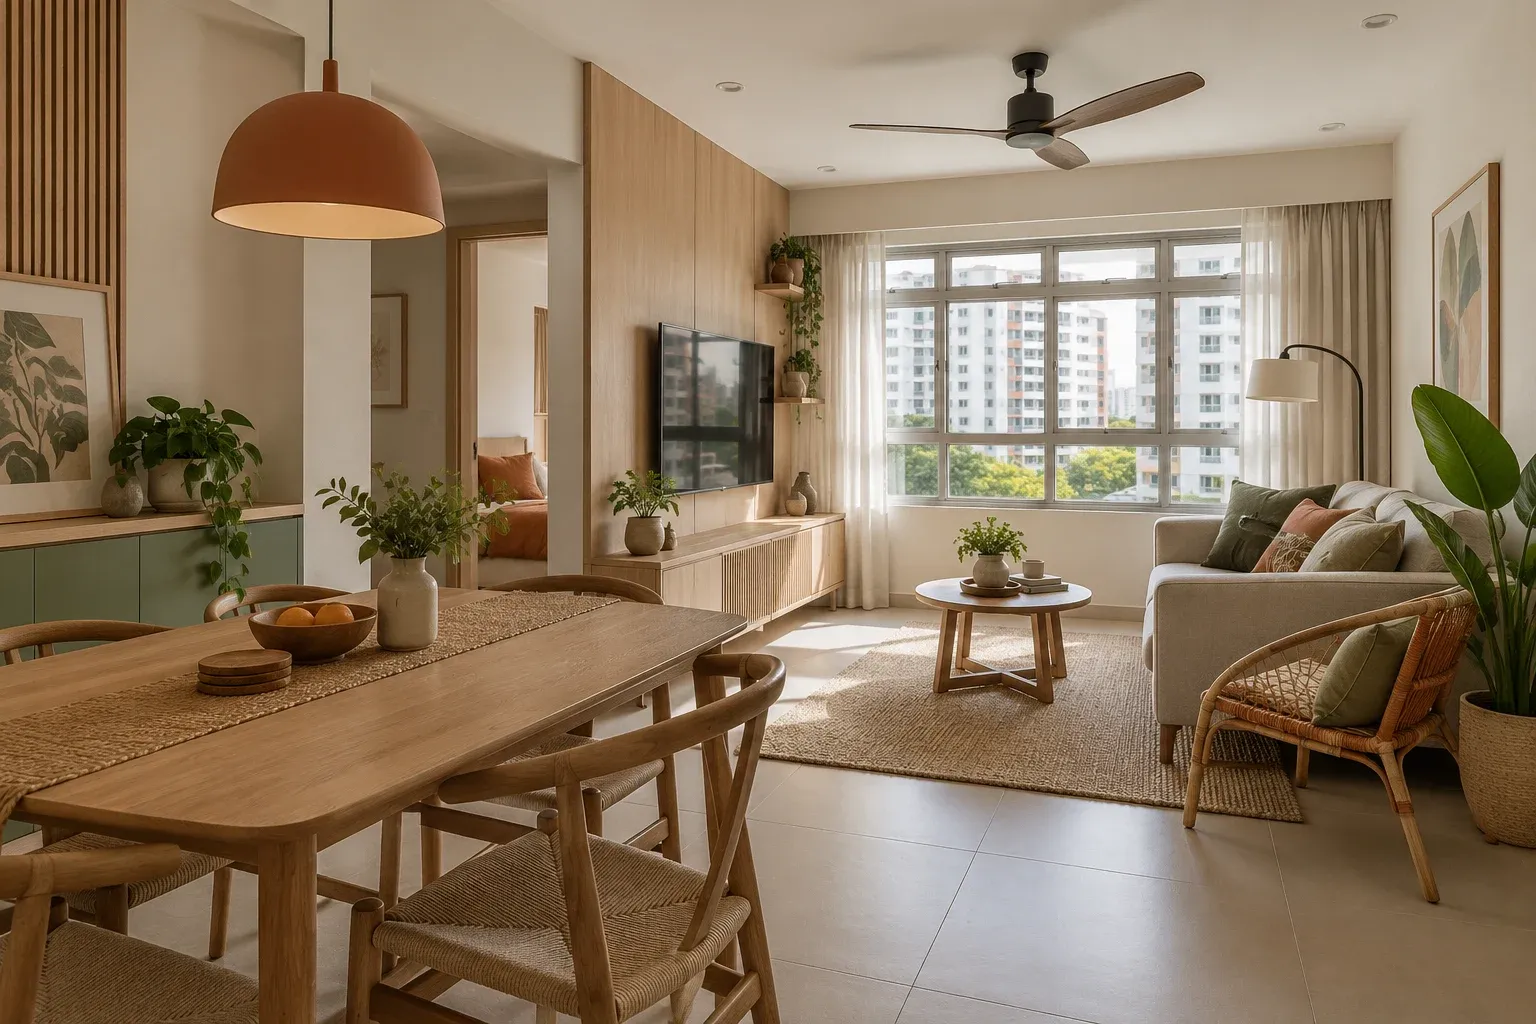
The best interior design style for a Singapore home is not simply the one that looks good in a showroom. It should suit your floor plan, daily routines, storage needs, cleaning habits, natural light and renovation budget.
For most homes, the practical answer is to choose one main style, one supporting influence and a short material palette. This creates a clear look without forcing every room into a rigid theme.
This guide compares seven adaptable styles and shows how to turn a visual preference into a renovation brief that a designer or contractor can price accurately.
Interior Design Styles at a Glance
| Style | Main character | Works well when you want | Watch for |
|---|---|---|---|
| Warm minimal | Calm forms, warm neutrals, concealed storage | A tidy, flexible home that still feels inviting | Over-customising seamless details and hidden storage |
| Japandi | Japanese restraint with Scandinavian warmth | Natural textures, low visual noise and thoughtful objects | A flat, beige result with too little contrast |
| Contemporary | Clean current lines and practical finishes | A versatile base that can change with furniture and art | Generic rooms without a material or colour point of view |
| Tropical modern | Airflow, greenery, light timber and woven texture | A relaxed home that responds to Singapore’s climate | Too many decorative plants or moisture-sensitive finishes |
| Soft industrial | Honest materials, dark accents and open details | Character without a fully raw warehouse look | Heavy colours, dust-catching ledges and harsh acoustics |
| Mid-century modern | Tapered forms, timber, colour and graphic lighting | Personality through furniture rather than built-in themes | Crowding a compact room with too many statement pieces |
| Modern heritage | Familiar local motifs used with restraint | A Singaporean identity that feels personal, not themed | Literal replicas and too many competing patterns |
These are design directions, not fixed packages. A well-planned warm-minimal HDB flat and a tropical-modern condo can share the same practical layout while expressing different colours, textures and furniture.
Start With the Home, Not the Style Label
Before saving more inspiration images, answer five questions:
- Which existing walls, floors, doors and fittings can stay?
- Where does clutter gather during a normal week?
- Which rooms feel hot, dark, narrow or difficult to furnish?
- What must still work in five years, such as a child, ageing parent or work-from-home setup?
- Which visual elements matter enough to spend on, and which can come from loose furniture later?
The answers turn a mood board into a brief. For example, “Japandi” is vague. “A warm oak and off-white living room with closed shoe storage, a four-seat dining table, ceiling fan clearance and no full-height TV feature wall” is much easier to plan, measure and quote.
If your flat is compact, use the small-HDB space-saving guide to settle circulation and storage before choosing decorative details.
1. Warm Minimal
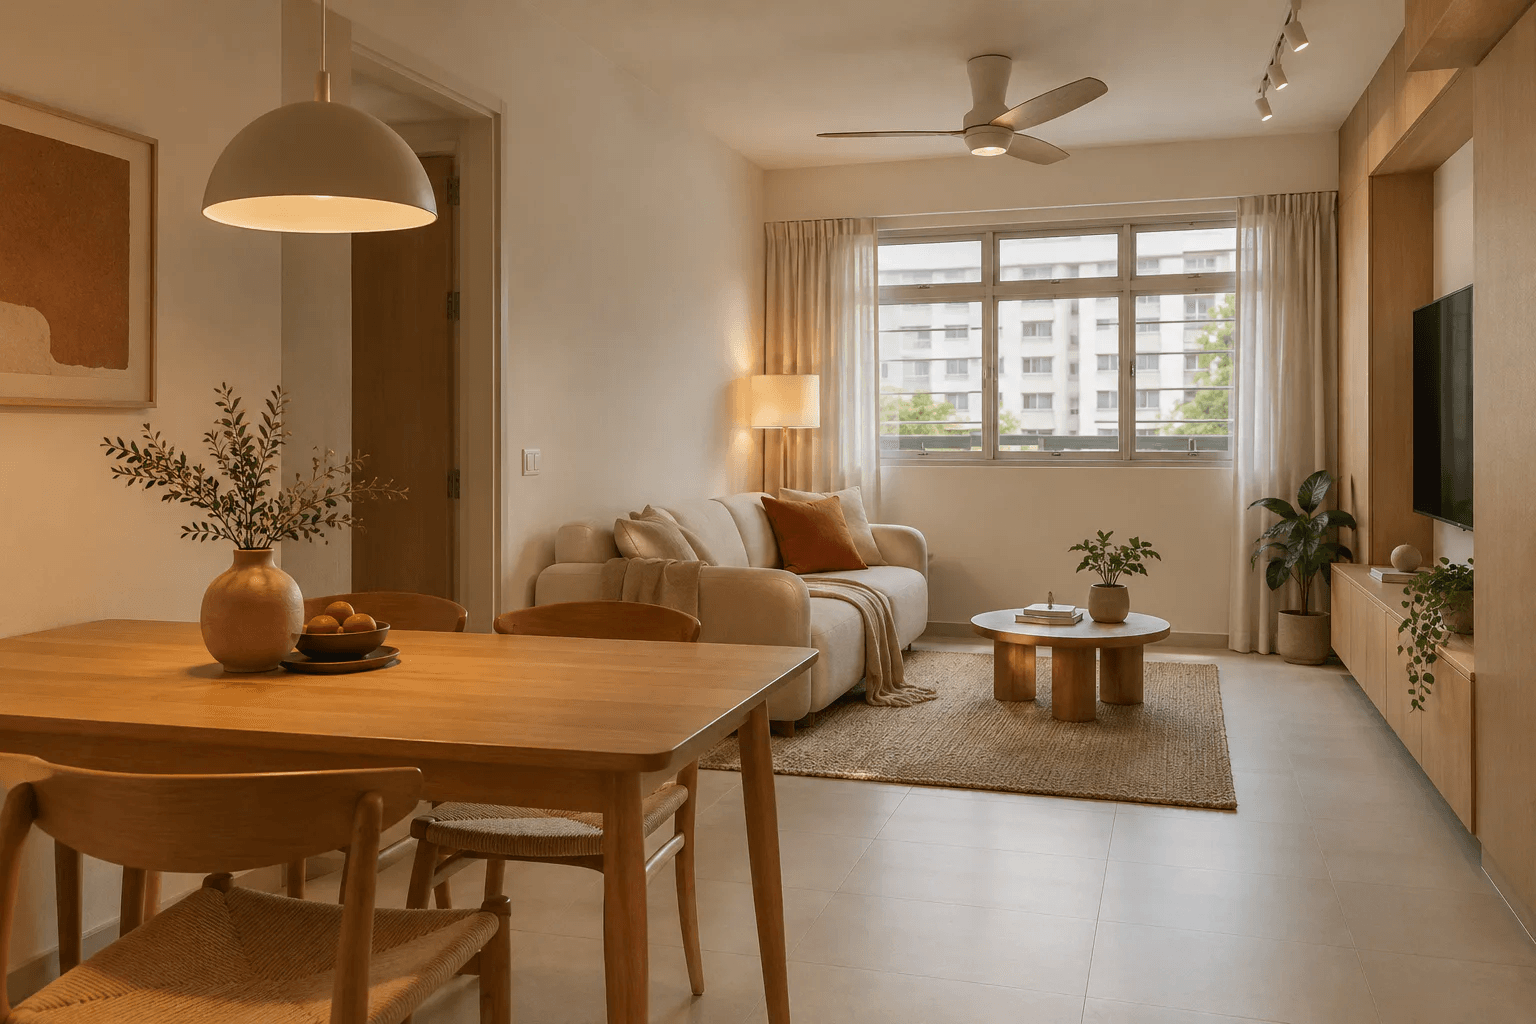
Warm minimalism keeps the calm geometry of a minimal home but avoids a cold, empty result. It uses a restrained palette, simple junctions and fewer objects, softened by timber, fabric and warm light.
Useful ingredients:
- Off-white, sand, mushroom or muted clay walls
- Light or medium timber grain
- Flat-front storage with a few open display areas
- Linen-look fabric, textured rugs and rounded furniture
- Layered lighting instead of one bright ceiling source
This style suits Singapore flats because it can make a small room feel visually quieter. The risk is assuming that “minimal” means inexpensive. Perfect shadow gaps, flush doors, concealed handles and wall-to-wall custom carpentry can require more work than visible standard details.
Keep the expensive fixed elements simple. Create warmth with paint, curtains, rugs, lamps and furniture that can be changed later.
2. Japandi
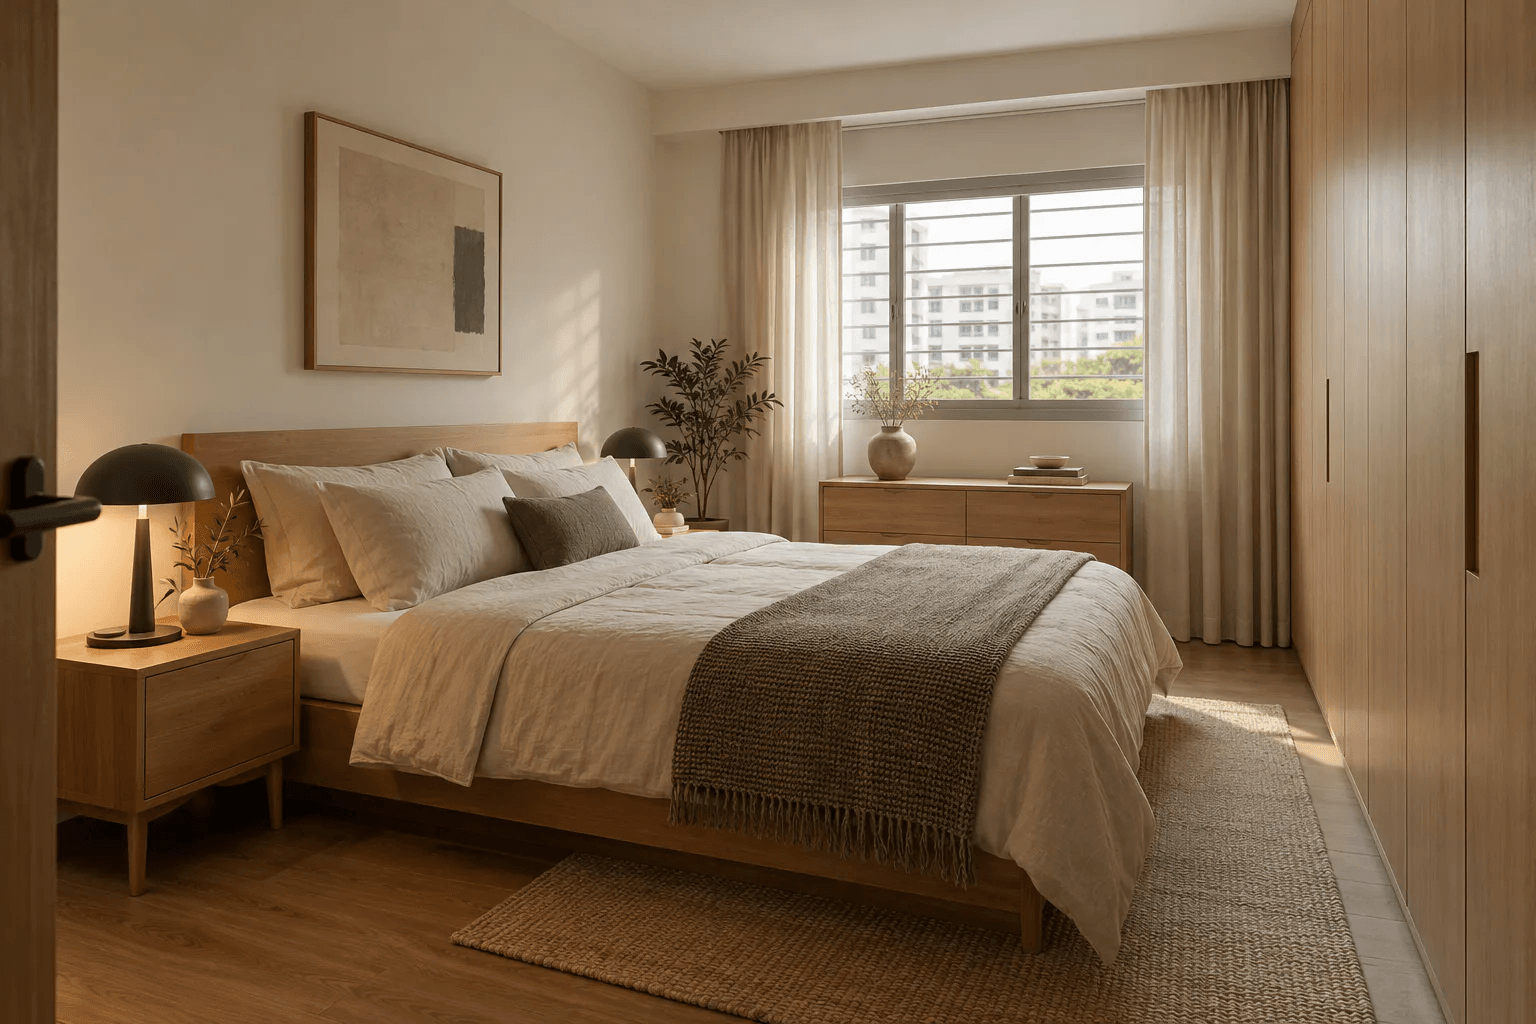
Japandi combines Japanese restraint with the warmth and utility associated with Scandinavian interiors. The practical version focuses on proportion, natural-looking materials, useful objects and deliberate empty space.
Use it well by:
- Keeping furniture low enough to preserve sightlines, but comfortable for the household
- Mixing pale and mid-tone timber rather than matching every grain exactly
- Adding contrast through black, charcoal, deep green or handmade-looking ceramics
- Hiding everyday cables and supplies without hiding every object
- Choosing durable finishes that tolerate Singapore’s humidity and regular cleaning
Do not reduce the style to beige carpentry. A room still needs depth, task lighting and places for real possessions. One darker anchor, such as a dining pendant, chair frame or cabinet niche, often gives the softer palette definition.
3. Contemporary
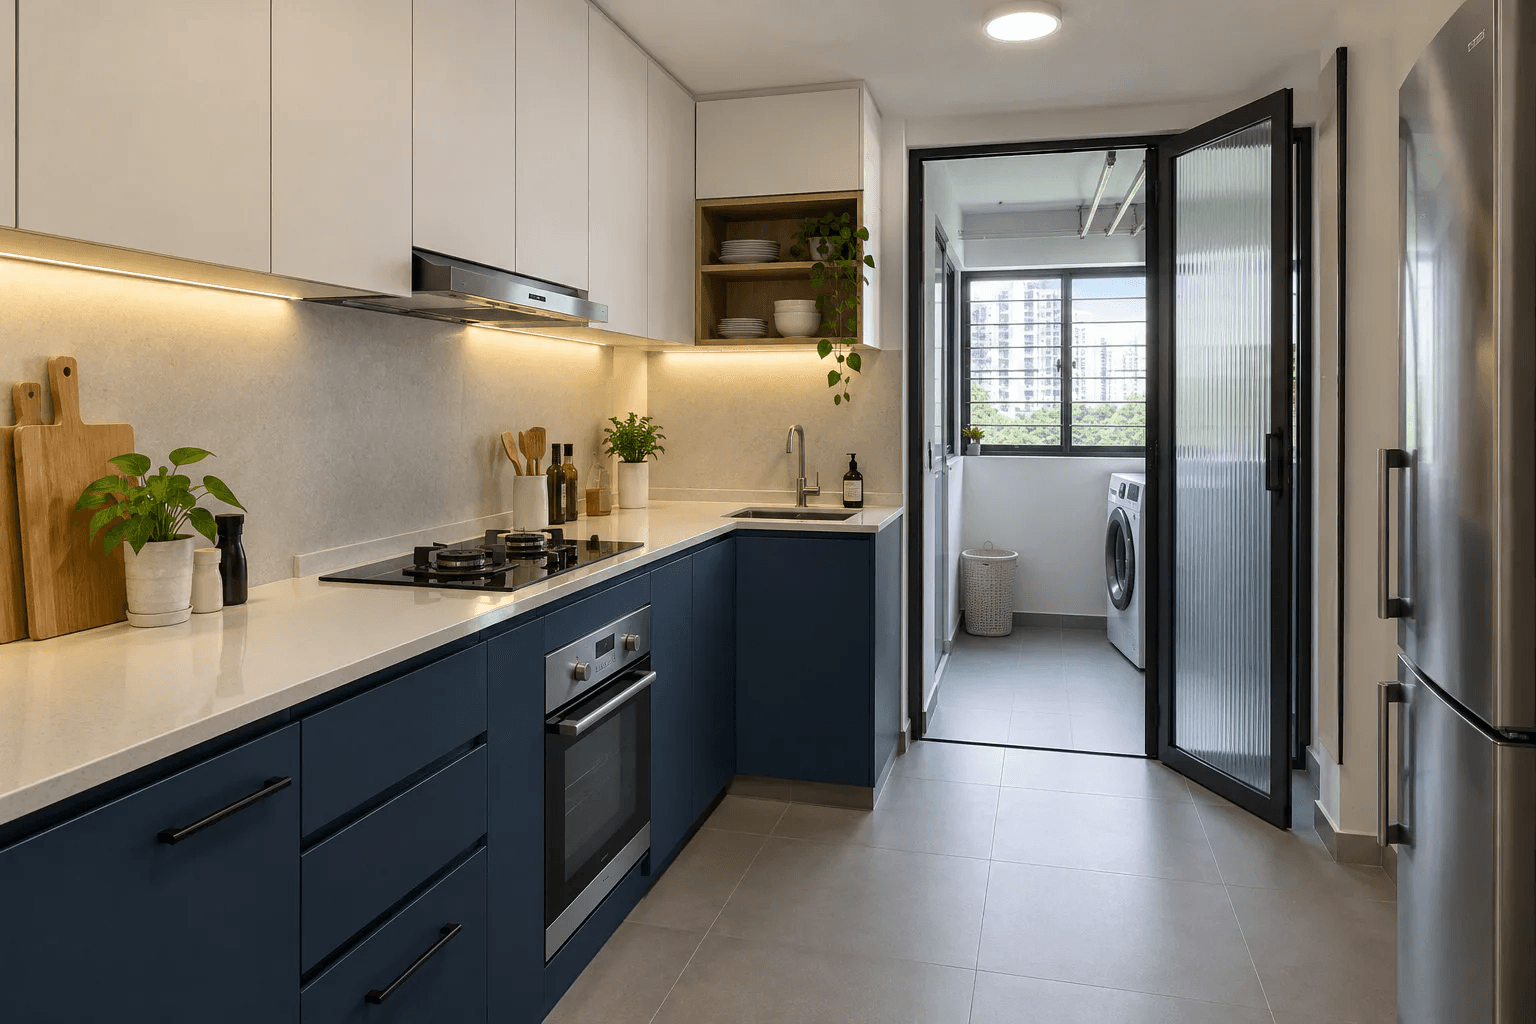
Contemporary design is a flexible choice rather than a strict historical style. It usually combines clean lines, current materials, practical built-ins and a restrained colour scheme.
This works well when several household members have different tastes. Use the renovation to create a neutral architectural base, then introduce personality through movable items.
A practical contemporary brief might include:
- Straightforward storage aligned to the room dimensions
- One consistent metal finish for visible hardware
- A limited mix of timber, stone-look and painted surfaces
- A simple lighting plan with ambient, task and accent layers
- One focal point per room, not a feature on every wall
Contemporary rooms become generic when every decision is copied from a trend image. Choose one recognisable element, such as a deep blue kitchen, fluted glass study door or strong artwork wall, and let the rest support it.
4. Tropical Modern
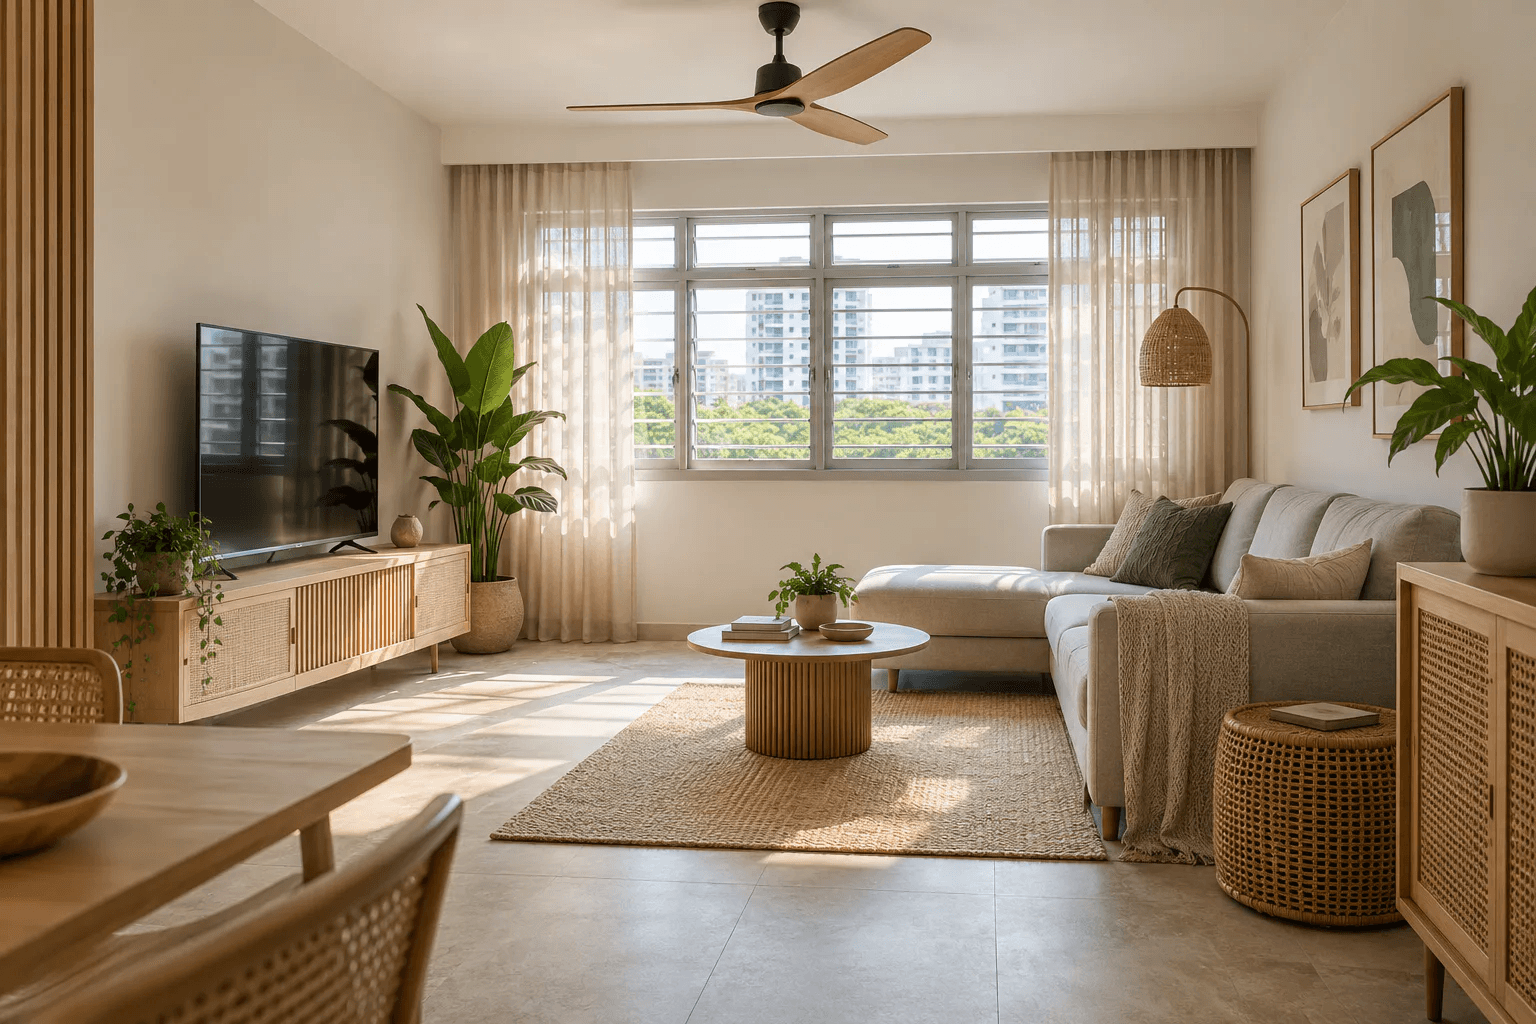
Tropical modern design responds to light, airflow, greenery and natural texture without turning the home into a resort set.
Singapore has high temperatures, abundant rain and high humidity throughout the year, according to the Meteorological Service Singapore climate guide. That makes ventilation, shade and material care practical design questions, not just styling details.
Useful tropical-modern moves:
- Keep window and airflow paths clear of bulky furniture
- Use ceiling fans where the room and ceiling conditions allow
- Filter strong sun with curtains, blinds or other suitable shading
- Pair light timber with stone-look, rattan or woven accents
- Use plants selectively where light and maintenance are realistic
- Choose outdoor-looking textures only when they are suitable for indoor humidity and cleaning
The National Environment Agency’s resource-efficiency guide for new homeowners also advises keeping windows clear of large furniture, using fans and considering light colours and window shading to reduce heat gain.
Natural-looking does not have to mean fragile. Ask for the actual substrate, surface finish, cleaning method and moisture limitations before confirming timber-look laminates, veneer, cane or fabric.
5. Soft Industrial
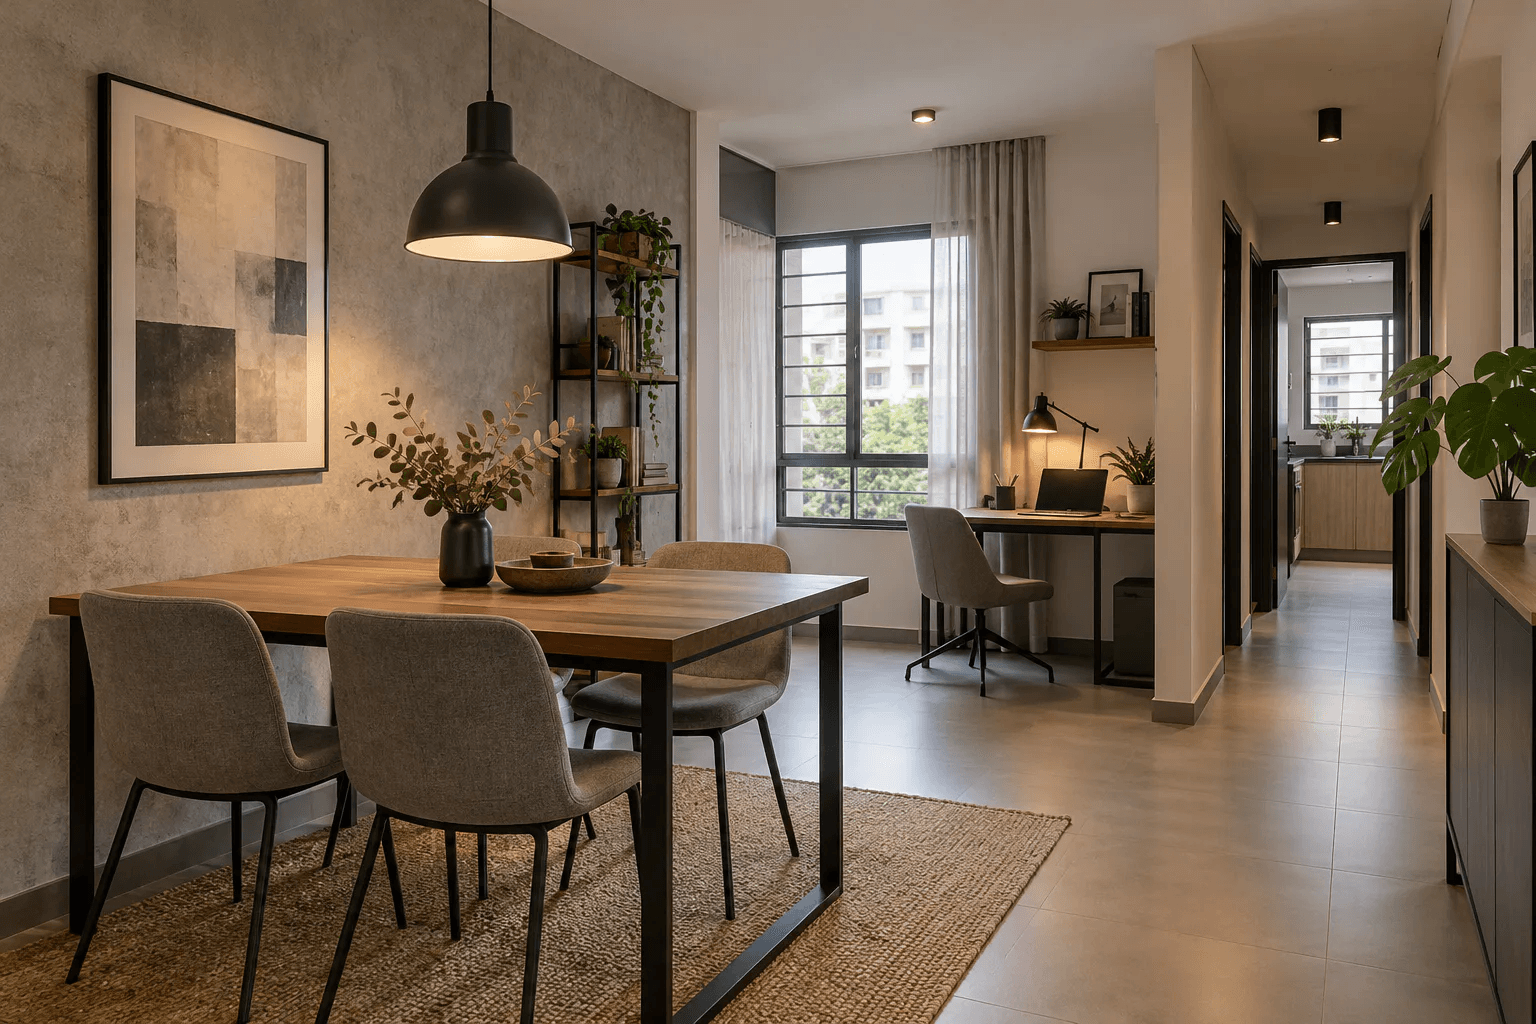
Industrial interiors use exposed or honest-looking materials, dark metal, concrete tones and visible construction details. In a Singapore flat, a softer interpretation is usually easier to live with than a full warehouse treatment.
Keep: dark frames, textured walls, track or directional lighting, open shelving in small doses and a strong timber tone.
Soften: the palette, acoustics and number of exposed surfaces. Curtains, upholstered seating, rugs and timber reduce echo and visual hardness.
Avoid creating unnecessary ledges and open grids that collect dust. A convincing industrial room needs material contrast and proportion, not exposed conduit on every wall. Check any proposed wall alteration or heavy finish against the actual building and approval requirements before treating it as a decorative decision.
6. Mid-Century Modern
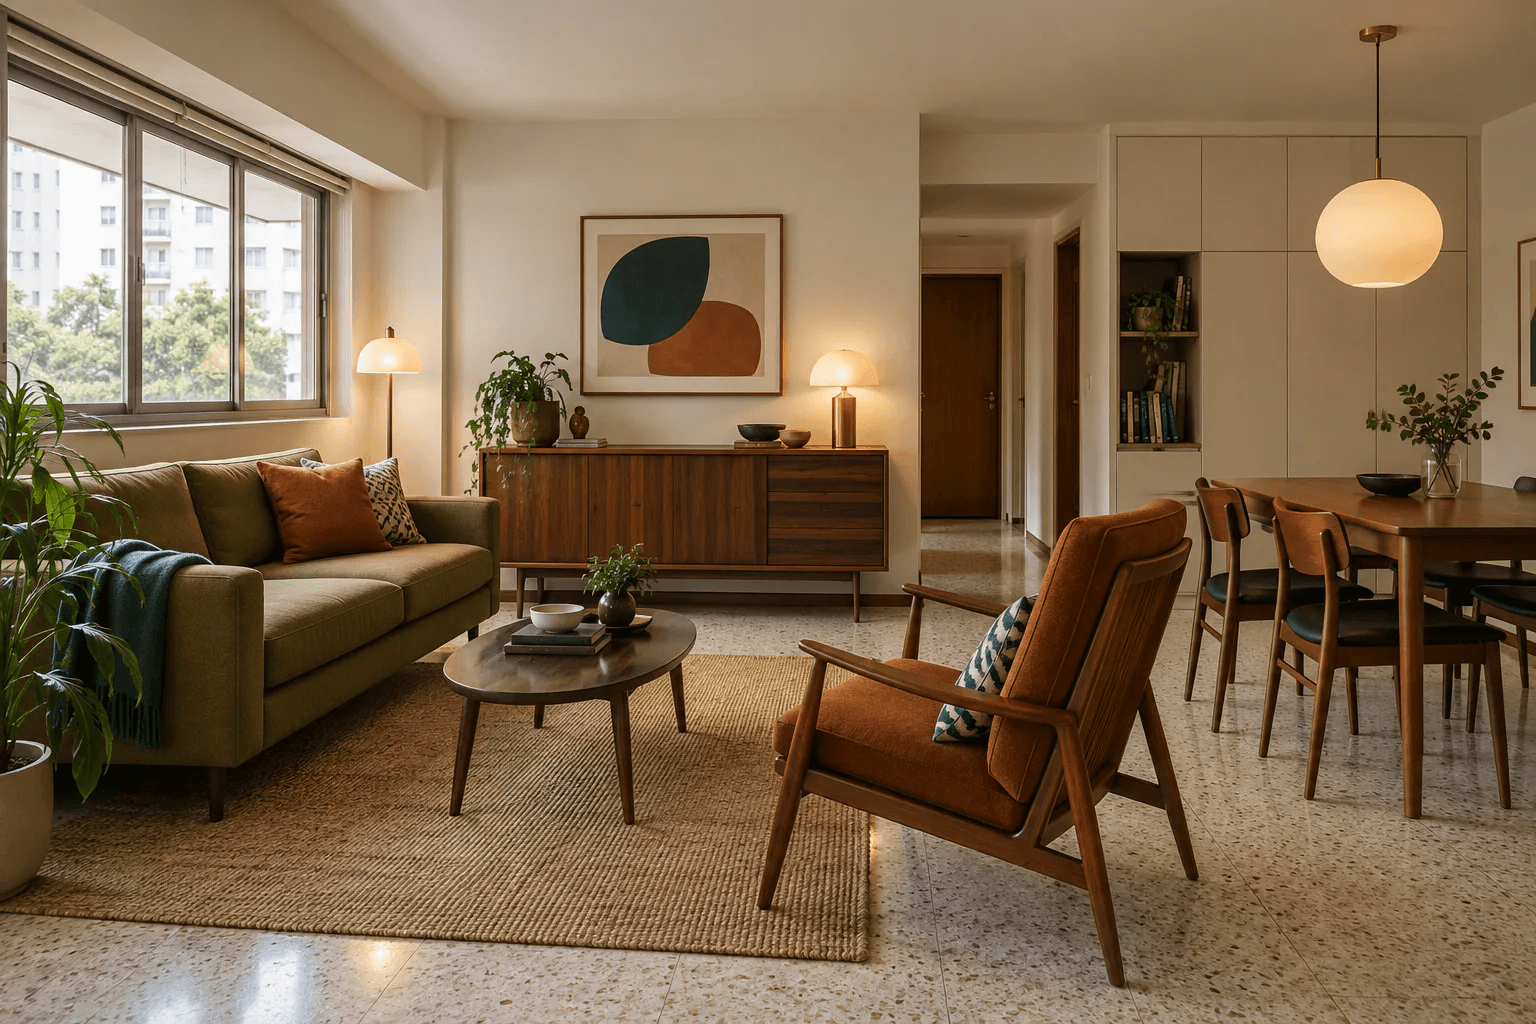
Mid-century modern style brings character through furniture silhouettes, warm timber, graphic lighting and controlled colour. It is useful for homeowners who want personality without committing to themed built-in carpentry.
Good places to express it:
- Dining chairs and table
- Lounge chair or compact sofa
- Sideboard with raised legs
- Pendant or wall light
- Mustard, olive, rust or teal accent colour
Use only a few recognisable pieces. A compact living room can feel crowded when every item has splayed legs, bold upholstery and a sculptural shape. Keep large storage simple so the furniture has room to breathe.
7. Modern Heritage
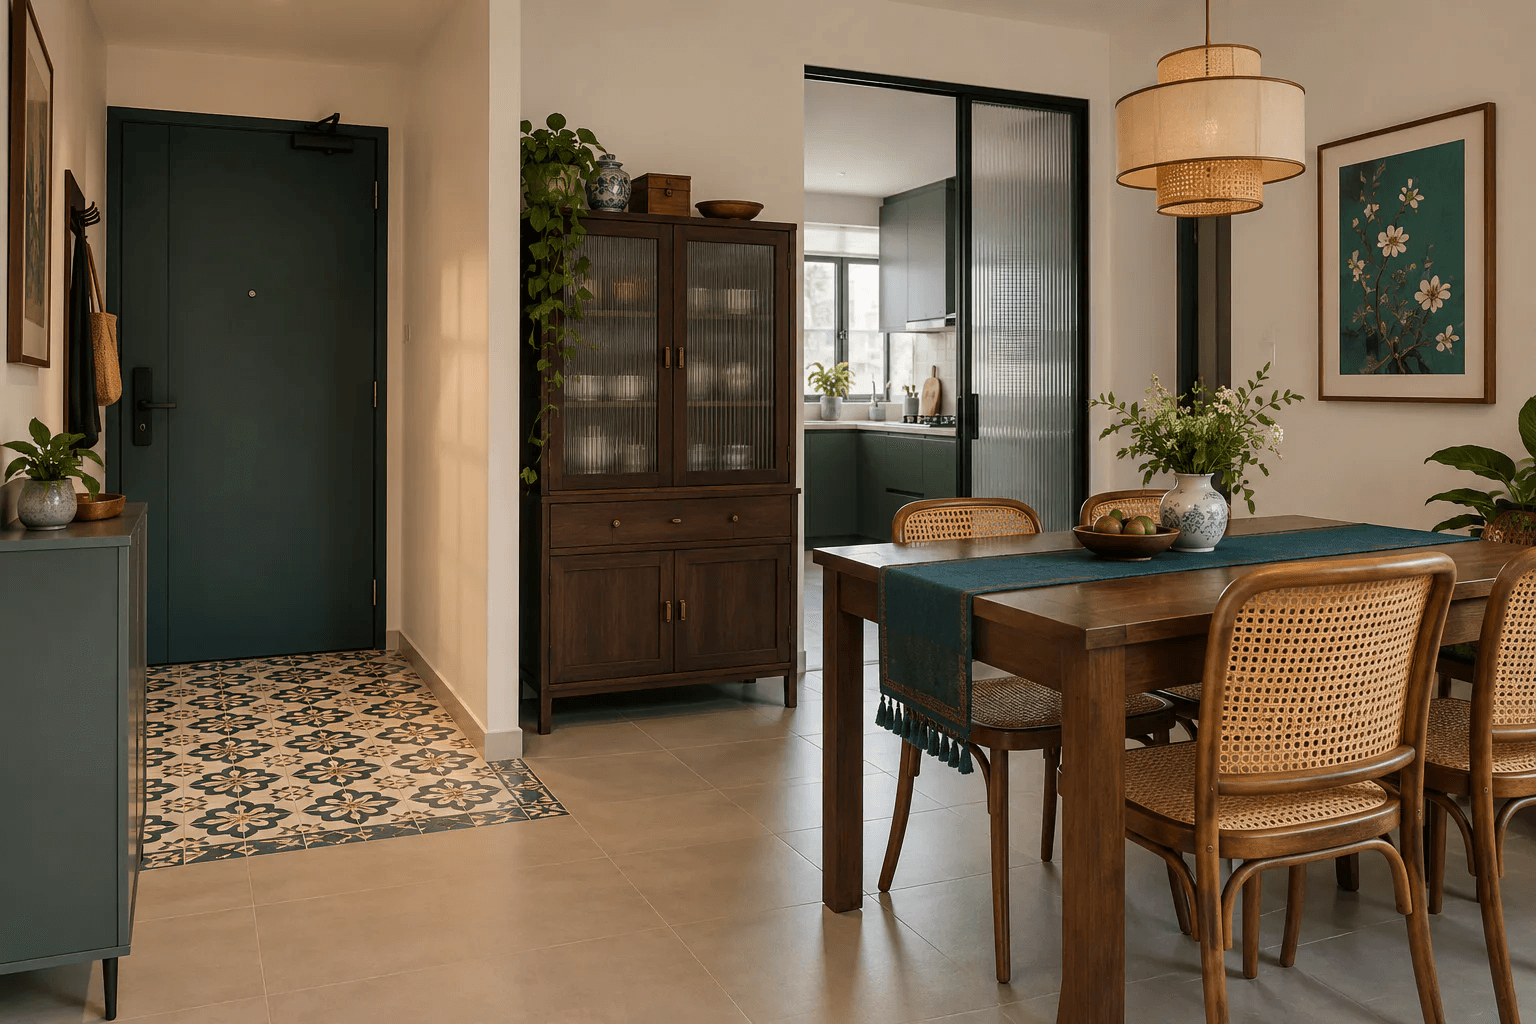
Modern heritage design uses local or family references in a contemporary way. That could mean Peranakan-inspired colour, patterned tile in a contained area, rattan, dark timber, fluted glass, vintage furniture or artwork connected to the household.
The most convincing homes do not reproduce a restaurant or period set. They select one or two meaningful references and place them inside a practical modern layout.
For example:
- Use patterned tile in an entrance inset rather than across every floor
- Pair a restored family cabinet with plain surrounding carpentry
- Repeat one heritage colour in fabric, art and a small joinery detail
- Use framed objects or photographs instead of applying motifs to every surface
Ask what the reference means to the people living there. Personal context gives a home more staying power than a generic theme.
How to Choose Between the Styles
Score each shortlisted style against the way you live, not only how it photographs.
| Decision | Ask yourself | Design implication |
|---|---|---|
| Storage | Do you prefer everything hidden or some items visible? | Warm minimal needs planned closed storage; industrial and heritage can support selective display |
| Cleaning | How much open shelving, texture and fabric will you maintain? | Fewer ledges and simpler surfaces reduce upkeep |
| Heat and light | Which windows receive strong sun, and where does air move? | Tropical-modern strategies can be combined with any visual style |
| Flexibility | Will rooms change use in the next few years? | Loose furniture and modular storage preserve options |
| Budget | Which fixed details create the look, and which can be added later? | Spend first on layout, services and durable base finishes |
| Accessibility | Who needs comfortable seat heights, clear paths or easy-to-reach storage? | Do not let low furniture or narrow circulation become a style requirement |
If two styles score similarly, combine them by assigning roles. Use one as the architectural base and one for accents. A contemporary base with modern-heritage colour is clearer than trying to give both equal weight in every surface.
Match the Style to Your Property Type
BTO and New HDB Flats
Start by deciding what can be retained. The provided layout and finishes may already support a contemporary, warm-minimal or Japandi base. Inspect defects before renovation begins and check bathroom restrictions, permits and contractor requirements. The BTO first-homeowner guide covers the sequence.
Resale HDB Flats
Separate the visual style from renewal work. Old wiring, plumbing, damaged finishes and previous alterations may affect the scope before decorative upgrades begin. Do not spend the contingency on feature carpentry until the existing condition is understood.
Condominiums
Review what the developer or previous owner has already provided. Retaining sound flooring, wardrobes or kitchen elements can free budget for lighting, furniture and selected carpentry. Obtain the current MCST renovation requirements before confirming the design and programme.
Landed Homes
The larger area does not remove the need for restraint. Use a consistent material and lighting language across connected spaces, but let each room respond to its function, orientation and access. Building, structural or facade changes require separate professional and authority checks beyond an interior style decision.
What to Lock Before Requesting a Quotation
A contractor cannot price a style label accurately. Prepare a room-by-room scope with measurable decisions:
- Layout and retained items
- Hacking, wall, floor and ceiling proposals
- Cabinet locations, lengths and internal storage needs
- Appliance and sanitary-fitting models
- Electrical points, switching and lighting types
- Material names, product ranges or performance requirements
- Paint colours and number of colour changes
- Loose furniture sizes that affect clearances
- Items supplied by the homeowner
- Alternatives that can be removed if the budget is exceeded
Use the renovation budget guide to separate renovation work from furniture and appliances. Then compare quotations line by line with the quote comparison framework.
Keep HDB Rules Separate From Design Preferences
For an HDB flat, the style does not override the renovation rules. HDB states that flat owners must engage a contractor listed in its Directory of Renovation Contractors for renovation work. Some proposals require a permit, and wall demolition or hacking requires prior written approval.
Check the current HDB renovation overview, renovation guidelines and permit guidance against the actual work. Your contractor should identify the submissions and licensed trades needed before affected work starts.
Treat compliance, waterproofing, electrical load, plumbing, ventilation and access as constraints to design around. They are not details to settle after the visual concept is approved.
Frequently Asked Questions
Which interior design style is best for a small HDB flat?
Warm minimal, Japandi and contemporary styles can work well because they use a restrained palette and clear visual lines. The label is less important than maintaining circulation, planning storage and avoiding oversized furniture or unnecessary full-height carpentry.
Can I mix two interior design styles?
Yes. Choose one as the main architectural language and use the second for furniture, colour or accessories. Limit the material palette and repeat key finishes so the combination feels deliberate.
Is a minimalist renovation cheaper?
Not automatically. A simple-looking room can involve costly custom carpentry, concealed details and premium finishes. It becomes more economical when you keep the layout, use standard details and create character with movable items.
How do I make an interior style suitable for Singapore’s climate?
Protect airflow paths, consider fans and shading, choose finishes that tolerate humidity and regular cleaning, and avoid blocking windows with bulky furniture. These practical moves can be used with almost any visual style.
Should every room use the same style?
Connected spaces should share a consistent base palette, but each room can respond to its function. Repeat two or three materials, colours or hardware finishes instead of copying the same feature into every room.
What should I bring to an interior design consultation?
Bring the floor plan, site photos, household routines, storage list, furniture and appliance sizes, must-have works, budget ceiling and a small set of inspiration images annotated with what you actually like.
How can I avoid choosing a style I will regret?
Use permanent materials for the calm base and express stronger trends through paint, lighting, furniture, fabric and art. Test samples in the actual room light, and judge every choice against maintenance and daily use.
Turn Your Style Into a Practical Renovation Scope
Collect a small mood board, then label each image with the exact element you want: layout, colour, timber tone, lighting, storage or furniture. Home Reno can use that information with your floor plan and priorities to define the work room by room.
Browse the project portfolio and renovation gallery for real-space references. When you are ready, request an itemised renovation quotation that states the quantities, materials, exclusions and programme behind the look.